
Alejandra Zamora
1728 Lake Way Drive
Hart of Texas Realty • DFW Metroplex • English & Spanish support • First-time buyers welcome
1728 LAKE WAY DRIVE, LITTLE ELM, TX 75068
1728 Lake Way Drive
Little Elm, TX 75068
Beds
Baths
Garage
SQFT
$400,000
Active
2007
House
Share
1728 LAKE WAY DRIVE, LITTLE ELM, TX 75068
About This Property
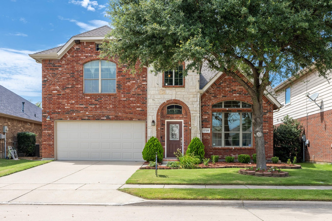
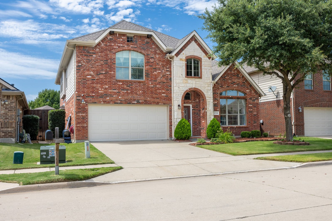
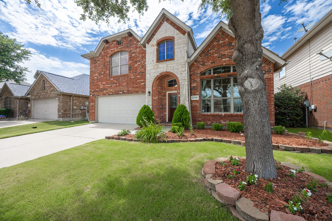
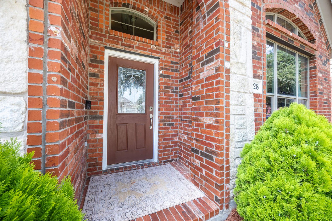
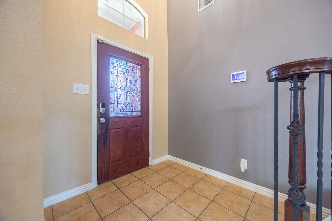
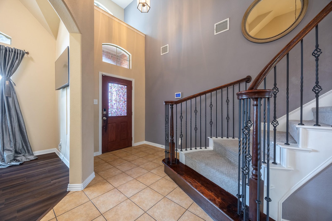
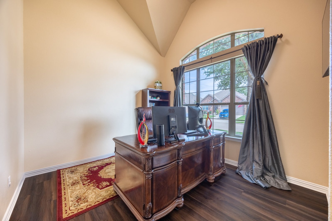
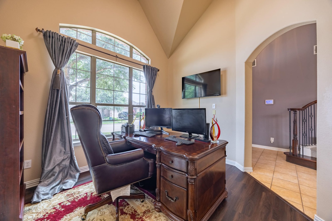
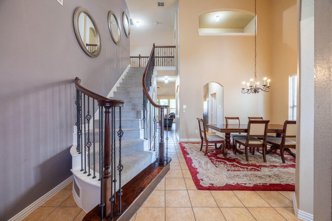
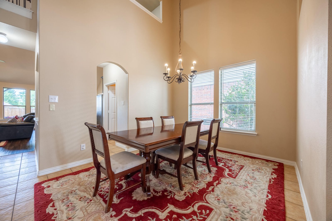
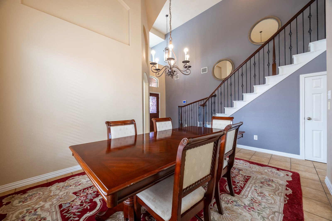
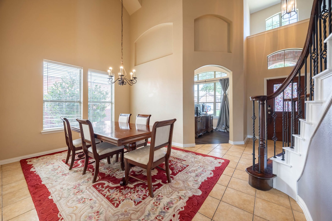
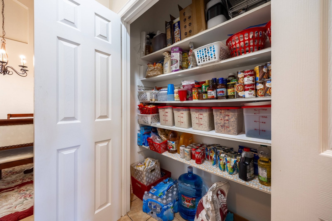
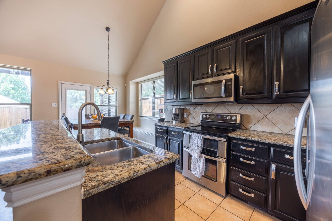
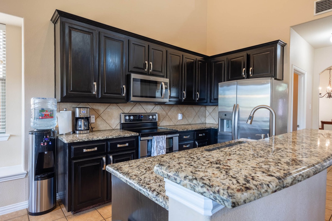
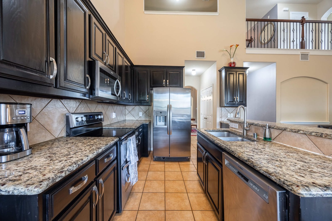
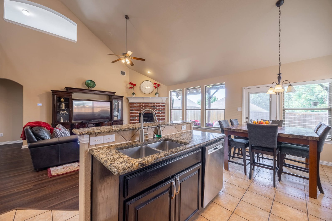
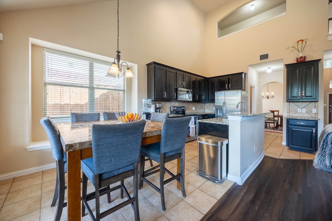
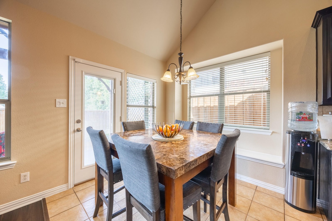
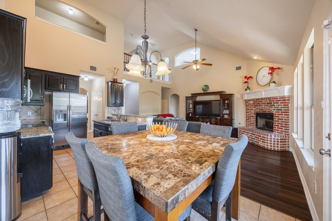
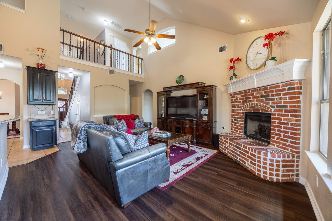
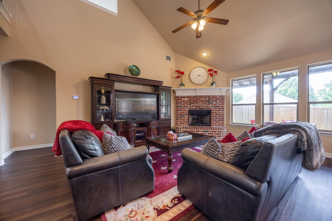
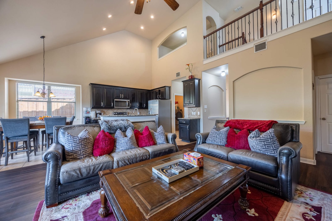
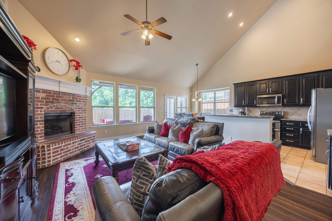
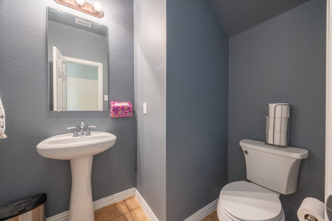
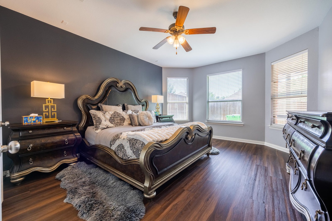
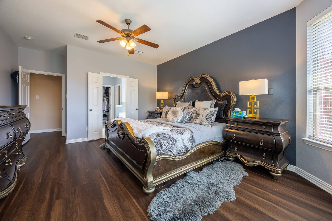
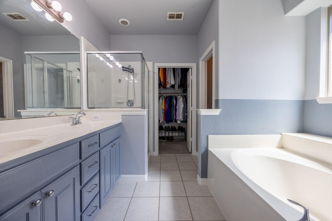
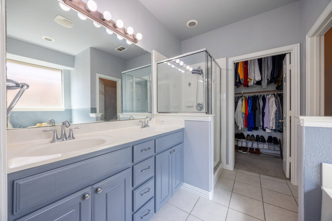
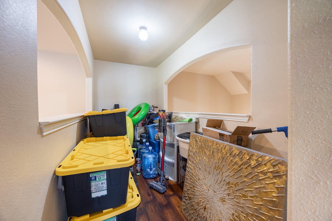
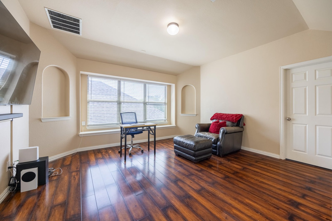
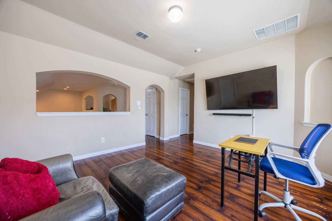
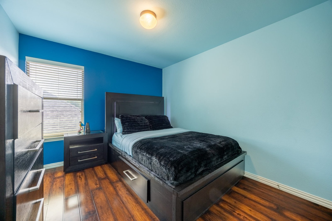
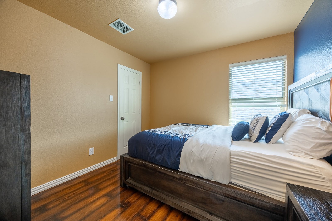
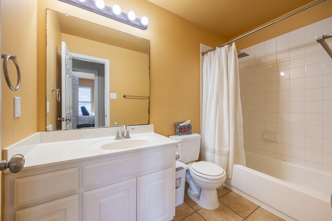
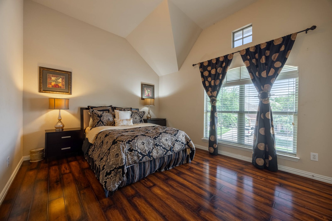
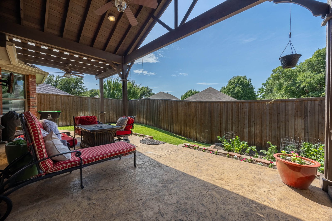
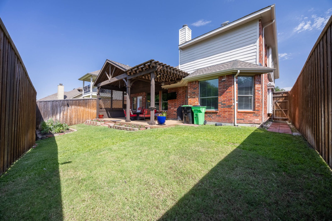
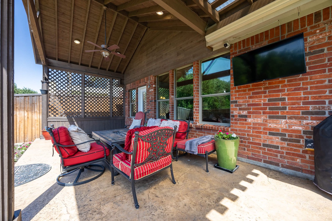
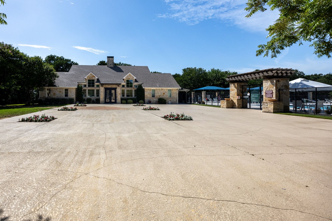
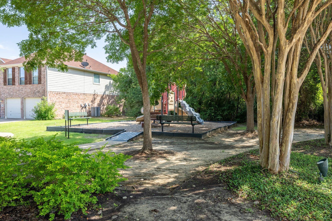
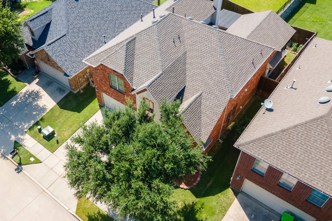
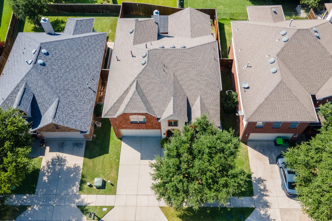
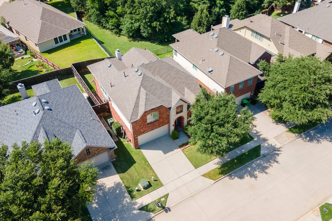
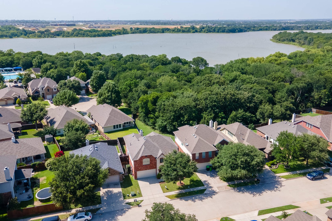
**Where Elegance Meets Everyday Living** Nestled at the end of a quiet cul-de-sac in one of Little Elm’s most desirable lake communities, this beautifully maintained 4-bedroom, 2.5-bath home offers 2,452 square feet of thoughtfully designed living space that perfectly balances comfort, style, and functionality. A welcoming foyer with soaring ceilings and a graceful semi-circular staircase creates a stunning first impression. Just off the entry, a private office provides the ideal work-from-home space, while the formal dining room is perfect for entertaining. The inviting family room is anchored by a beautiful brick gas fireplace with an elegant mantel and opens seamlessly to the spacious kitchen featuring abundant cabinetry, a large walk-in pantry, and a bright breakfast area. The first-floor primary suite offers a peaceful retreat with a luxurious ensuite bath showcasing granite countertops, dual vanities, a jetted soaking tub, separate shower, and an oversized walk-in closet with custom built-ins. Upstairs, a spacious game or media room includes a mounted TV and soundbar. Three additional bedrooms feature hardwood flooring, spacious closets, and share a full bath. A versatile flex nook is perfect for reading, homework, crafts, or a play area. Step outside to your private backyard oasis where a custom cedar-covered patio with a ceiling fan and media setup overlooks a beautifully manicured yard enclosed by an 8-foot privacy fence. Fresh interior paint, a recently replaced roof, tall ceilings, and elegant architectural details reflect exceptional pride of ownership. Enjoy direct access to the community lake, scenic jogging and nature trails just behind the home, with the neighborhood clubhouse only around the corner. This exceptional home combines beautiful living spaces, thoughtful updates, and an unbeatable location in a peaceful, family-friendly neighborhood–offering the lifestyle you’ve been waiting for.
Property Details
Location Information
County
Subdivision
Interior Features
Rooms
Interior
Built-in Features